Criticalista has moved – you will be redirected to http://criticalista.com

Criticalista: theory
Showing posts with label theory. Show all posts

2014/01/12

Power, Corruption and Architecture

Photo courtesy ElMundo.com
Transparency International released its annual report some weeks ago, and this year's corruption perception index, which ranks 177 countries from least to most corrupt, lists Spain as having dropped from position 30 to 40. In just one year.

Yes, you might well ask, but what does architecture have to do with all this?

Well, the biggest corruption scandal of them all, the Bárcenas affair (after Luís Bárcenas, the imprisoned former treasurer of the right-of-centre Partido Popular / PP, which governs Spain nationally as well as regionally in 11 of its 17 Autonomous Regions and locally in the majority of its municipalities), is about supposed illegal party funding during nearly two decades, mostly by construction companies and real-estate developers, who, in exchange for "donations" to the PP party, received favorable consideration by PP-led local or regional governments in the allocation of large public works contracts, or were granted favorable changes to land-use zoning bylaws when building private developments.

The whole racket began in 1990, but it went into high gear in 1998, when land law reforms passed by the Aznar-led PP majority government to facilitate zoning changes stimulated a huge boom in private real estate development that would last over a decade and that, upon bursting, would cause a disastrous economic crisis that is still on-going and seemingly never-ending. The construction boom's huge urban expansions required new infrastructure and public buildings, which in turn meant, of course, lots more opportunities to raise cash for the PP coffers. During the boom, the PP's slush fund was so large that Luís Bárcenas regularly handed out "bonuses" --envelopes containing large sums of cash-- to the party brass, including allegedly Mariano Rajoy, the current prime minister of Spain. Catalonia's ruling right-of-centre CiU party is embroiled in a similar scandal, the Palau case, in which contractors were allegedly systematically charged a 3% fee in the allocation of public works contracts.

Judges and journalists who have tried to investigate corruption networks, such as Judge Baltasar Garzón's probe into the "Gürtel" scandal or the Catalan digital newspaper Cafè amb Llet's uncovering of sleaze in Catalonia's public health system, have been either removed from office or sued for defamation, while a great many politicians accused of corruption are still in office. Corrupt politicians and royalty are defended, ironically, by none other than Spain's special "anti-corruption" prosecutor's office. Talk about impunity.

But what does architecture as distinct from construction have to do with all this?

The fact is that the real estate and public works boom of the 2000s coincides exactly with the period in which Spanish architecture was heralded around the world as exemplary. "Good architecture" thus became an unwitting byproduct of --if not a cynical smokescreen for-- large-scale political corruption. As long as critics, curators, and archi-tourists were gushing over all the fabulous new buildings in Spain, then maybe the hundreds of millions of euros of tax money that was being diverted into the pockets of politicians wouldn't be noticed. Or worse yet--this being the land of the picaresque por excelencia-- maybe such wrongdoing would even be tolerated if it meant Spain was being celebrated in the global spotlight, which it certainly was. The architecture boom was such a good party while it lasted, that nobody wanted to entertain the possibility that architecture, known to march hand-in-hand with power, might also be marching hand-in-hand with XL-size political corruption.

Many ordinary Spaniards are now sickened, not only by negative effects of the construction boom (urban sprawl, thousands of empty buildings, unemployment, forced evictions, polarization of wealth, disappearance of the middle class, etc.), but also by the perception that architecture was somehow either directly or indirectly complicit with the boom. This feeling of betrayal is especially significant because Spanish architects generally enjoyed a high level of citizen respect until recently. Before the death of Franco in 1975, architecture students were an important contingent in the pro-democracy student movement, and a number of architects played leading roles in neighborhood-association struggles to improve living conditions in Spanish cities.

Spanish architecture was thus identified with an incipient democracy movement at one time. Corruption, on the other hand, directly undermines democracy, and it is interesting to note a change that occurred in Spanish architecture from the end of the Transition period to the boom-years of the late 90s and 2000s. Whereas up to the 1992 Olympics most public works projects concentrated on renovating public spaces and building new public institutions (schools, sport facilities, city halls, etc.), usually at the neighborhood scale; after 1997, the year that the Bilbao Guggenheim Museum opened, a new typology emerges that we might call an "architecture of tourism": cultural facilities that are so large, they could only have been designed with hordes of tourists in mind as the principal user-group. Alongside these publicly financed tourism mega-projects, private real-estate development built primarily for purposes of speculation began to spring up. Generalizing grossly, we could say that the pre-Guggenheim period's architecture had the improvement of the lives of citizens as its priority, while most of the building undertaken during the post-Guggenheim boom years now ultimately had tourists and foreign investors in mind, in addition to voting citizens of course.

The more the construction industry profited (and the more they donated to political parties such as the PP or Catalonia's CiU party), the more Spanish architecture excelled in recognition and won international competitions. Coincidence? Or is it merely a case of having to take, as it were, the good with the bad (and the ugly)? The boom is also the period during which a significant number of prestigious Spanish architecture magazines went to global distribution, and when many celebrated architects from abroad started building in Spain and vice versa. Numerous architectural master's programs aimed at foreign architecture students appeared at the same time that many Spanish architecture students and academics went abroad to study or become leading figures at some of the most prestigious architecture schools. Thus, even architectural theory and criticism "boomed" alongside the construction and architecture boom, gaining increasing global recognition.

Spanish architecture thus shifted from mainly local concerns to chiefly global concerns. Accordingly, attention shifted from the concerns of citizens to those of tourists, consumers of global media, international financial speculators, and architectural academia. But all this changed from one day to the next when Spain's feverish construction bubble suddenly burst in 2008.  Architects themselves were not only suddenly out of work, but were also suddenly shunned by a society that until then had regarded them as heroes. Unfair scapegoats? Perhaps. In any case, a profession that was societally respected and internally bonded was now coming apart, both literally and metaphorically. Since the great crash, there has been almost no work, no income, and no optimism. A very high number of architects have been forced to move abroad, some as far as the Americas or Australasia. Interestingly, at this moment more US architecture schools are headed by Spanish architects than ever before (a group colloquially referred to as "The Spanish Armada").

Back in Spain, meanwhile, a law has been tabled to "liberalize" the profession and make it more "competitive" (we all know what that word really means). Enrollment in architecture schools is way down, while paper architecture, collectives, collaborating (once again) with activist groups and neighborhood associations, and un-solicited architecture are up, as are "alternative" spatial practices that approach art. Such alternatives to traditional practice, even if these put yet less bread on the table, show the inventiveness and persistence of Spanish architects, who are some of the best-educated in the world.

We are now being told that the crisis is over, and that it's all going to get better from now on; that our sacrifices are finally bearing fruit. While we are being told this, the majority PP government is passing an anti-protest and hence anti-democratic "Citizen Safety Law" the likes of which have not been seen since the Franco era. Another law designed to protect coastal construction is being reformed to facilitate construction on those few remaining stretches of coastline that have not been destroyed already, while another law is being entertained that would provide an instant Spanish (and hence EU) passport to anyone "investing" half a million euros in Spain; a law obviously aimed at reducing the current surplus of approximately 800 000 apartments. Perhaps the PP ultimately wants to kick-start another con-struction boom; a re-ron. Only this time, the spectacular hotel casinos for both tourist consumption and real-estate speculation in one (giving a whole new meaning to the term "multi-use building") will be built by global developers and their brand of global architects. The Spanish government has already shown that it is willing to bend over backwards (which in Spanish translates as "bajar los pantalones", or lower the trousers) in order to meet the demands of developers, such as easing laws concerning money-laundering, smoking in public buildings, foreign work visas, and of course land-use zoning. What the failed negotiations over EuroVegas reveal is just how low the Spanish government is willing to go in lowering its trousers. The only one of Sheldon Adelson's demands that it couldn't meet was a guarantee that future governments would not recede on the final agreement. A democratically elected government cannot, of course, ever agree to such a condition--only a dictator is in a position to do so.

Although EuroVegas thankfully fell through in the end, the eagerness with which this project was embraced by ruling politicians paints a dismaying picture of Spanish architecture in the coming decade or two. It will likely become two-tiered and highly polarized, just like Spain itself, with a handful of local architecture collectives designing food banks, emergency shelters for the homeless, and Single-Room Occupancy dwellings for NGOs, while a handful of superstar "developer-architects" (with names like BIGGUS DICKUS, Co-opted Himmelb(l)au, OMG, and Frankly Garish) will probably be brought in to design private hotels, casinos, tourist apartments, gated communities and luxury marinas. There will be very little in the way of museums, since so many have been built in the last decade that there is little to no money left for their collections. In fact, public work will all but disappear, since there is little public money anyway, growing public opposition to these kinds of projects, and since it is no longer as profitable a method for filling the coffers of ruling political parties. But the PP party has already found another way to profit from the public sector: privatizing it by selling off public institutions such as Spain's regional health-care or education systems to their cronies.

This time around, "architecture" will have little to gain.


2014/01/09

Ice Fishing in Gimli, a book project by Rob Kovitz


One of my favorite publishers, Treyf Books, is celebrating its 25th anniversary. To mark the occasion, Treyf is offering, for the first time, Ice Fishing in Gimli, a book project by my good friend Rob Kovitz, as a downloadable PDF that can be purchased online. Weighing in at a whopping 258 megabytes, the digital version of this incredible work costs only 50 Canadian dollars. That works out to only $0.19 per Mb, which is comparable to the price per mega-bite of bacon at Loblaw's.

Now if you think you have to be an ice fishing enthusiast to be able to enjoy this art-book project, think again. Ice Fishing in Gimli is not about ice fishing. Nor is it about Gimli, Manitoba; that quaint, quiet little town on the shore of Lake Winnipeg that became famous after being mentioned on The Simpsons. In fact, I really don't have a clue just what, precisely, Ice Fishing is about, because it's really about so many things in the end. In fact, it comes darn close to being a fairly sound theory of everything.

My collection of highly prized Treyf books occupy a position on my bookshelf to the left of the Oeuvre complète of Le Corbusier, and to the right of Architecture: A Performing Art by John Andrews. Even though Treyf's motto is "keep refrigerated", I have found that these books resist spoiling even when the summer temperature in Barcelona exceeds the mid-thirties.

How do you read an eight-volume, 4750 page work that is comprised entirely of found images juxtaposed with quotations taken from all sorts of sources, ranging from literature to religious tomes to product catalogs? You don't. You just pick one of the eight volumes at random, open it randomly, and then let it take you for a ride. It's the same kinda fun as opening an encyclopedia: you never know what sort of factoid you're gonna come across, and where it's going to lead you. In fact, come to think of it, Ice Fishing can be seen as an encyclopedia of sorts, just one that is based more on an application of the critical paranoid method to everything. Especially things Manitoban.

If the advantage of the box set copy of Ice Fishing is serendipitous browsing, the advantage of the digital version is that it can be searched for any word, or combination of words. So if you enter, say, the words "Canadian" and, umm..."tire" you get a typological analysis of a chain of suburban big box stores specializing in automotive, sporting, hardware and gardening supplies. Too cool! For academics and researchers, this should prove especially useful.

Geez, I wonder if the PDF version of Ice Fishing is also best kept refrigerated?

2013/06/20

Paragraphs on Architectural Criticism


  1. Architectural criticism is a cultural activity. Culture is what distinguishes architecture from building (inasmuch as those two terms are distinguishable).
  2. Architecture is never logically or self-evidently right or wrong; only arguably better or worse. Criticism must therefore always be based on sound argument.
  3. Architectural criticism provides an interpretive reading of a work of architecture. This reading need not coincide with the architect’s stated intentions. In fact, it is much more interesting when a critical reading is different. The last thing a critic should ever be is a ‘spokesperson’ for an architect (or a politician, or a developer, or anyone else for that matter).
  4. A critic must demystify architecture without mystifying criticism in the process, testing works and if necessary challenging claims, calling bluffs, and denouncing charlatanry. Criticism must always be directed toward work and never toward persons. 
  5. A critic is a public intellectual first and foremost, defending the public interest. To this end, they must always refuse to engage in whitewashing, greenwashing, or puff pieces.
  6. A built work of architecture is best criticized post-occupancy, i.e. after it has started to perform within the life-world. Otherwise, the criticism may be overly based on speculation or theory. 
  7. Criticism, whether positive or negative, must be shared by all the ‘stakeholders’ involved in an architectural design project, including the client, planner, builder, consultants, and users (if these played a part in the design). Just as an architect has no right to claim exclusive credit for a built work when it is successful, they can similarly not be expected to shoulder all the blame for a project when it is unsuccessful. Built architecture is always a collaborative endeavour, for better or worse.
  8. Architectural criticism cannot ignore a work’s social, political, cultural and economic context; otherwise, it becomes solipsistic. But by the same token, it also can’t pass judgment based exclusively on such factors.   
  9. A building that is problematic from an ethical standpoint can nevertheless possess certain architectural qualities. Conversely, just because a work of architecture is socially and environmentally worthy of praise does not automatically entail it is architecturally praiseworthy. 
  10. Built work, precisely because it is part of a complex life-world that renders it imperfect, generally makes for much more nuanced criticism than so-called ‘paper architecture’. 
  11. Architectural criticism cannot be based exclusively on renderings or photographs of buildings. Architecture has to be experienced in situ and ‘in the flesh’ in order to be fully appreciated. This is not to say that architectural photography cannot be a subject of critical review.
  12. Architectural criticism must be seen to be independent. It cannot be directly sponsored by corporations nor can it be seen to be too much in bed with professional associations, trade unions, guilds or religious organizations.  
  13. Curating is not the new criticism, no matter how critical. While both have an effect upon the canon, they are fundamentally different; curatorial activity such as exhibitions often being a subject of critical review.
  14. Internet can be just as good a vehicle for architectural criticism as print. Neither medium is inherently more or less critical--what matters is the quality of the content.
  15. These paragraphs are neither conclusive nor certain. They constitute a theory of criticism that, like any other theory, is always up to be improved or debunked.

2012/04/25

Paragraphs on Architectural Criticism

  1. Architectural criticism is a cultural activity. Culture is what distinguishes architecture from building (inasmuch as those two terms are distinguishable).
  2. Architecture is never logically or self-evidently right or wrong; only arguably better or worse. Criticism must therefore always be based on sound argument.
  3. Architectural criticism provides an interpretive reading of a work of architecture. This reading need not coincide with the architect’s stated intentions. In fact, it is much more interesting when a critical reading is different. The last thing a critic should ever be is a ‘spokesperson’ for an architect (or a politician, or a developer, or anyone else for that matter).
  4. A critic must demystify architecture without mystifying criticism in the process, testing works and if necessary challenging claims, calling bluffs, and denouncing charlatanry. Criticism must always be directed toward work and never toward persons. 
  5. A critic is a public intellectual first and foremost, defending the public interest. To this end, they must always refuse to engage in whitewashing, greenwashing, or puff pieces.
  6. A built work of architecture is best criticized post-occupancy, i.e. after it has started to perform within the life-world. Otherwise, the criticism may be overly based on speculation or theory. 
  7. Criticism, whether positive or negative, must be shared by all the ‘stakeholders’ involved in an architectural design project, including the client, planner, builder, consultants, and users (if these played a part in the design). Just as an architect has no right to claim exclusive credit for a built work when it is successful, they can similarly not be expected to shoulder all the blame for a project when it is unsuccessful. Built architecture is always a collaborative endeavour, for better or worse.
  8. Architectural criticism cannot ignore a work’s social, political, cultural and economic context; otherwise, it becomes solipsistic. But by the same token, it also can’t pass judgment based exclusively on such factors.   
  9. A building that is problematic from an ethical standpoint can nevertheless possess certain architectural qualities. Conversely, just because a work of architecture is socially and environmentally worthy of praise does not automatically entail it is architecturally praiseworthy. 
  10. Built work, precisely because it is part of a complex life-world that renders it imperfect, generally makes for much more nuanced criticism than so-called ‘paper architecture’. 
  11. Architectural criticism cannot be based exclusively on renderings or photographs of buildings. Architecture has to be experienced in situ and ‘in the flesh’ in order to be fully appreciated. This is not to say that architectural photography cannot be a subject of critical review.
  12. Architectural criticism must be seen to be independent. It cannot be directly sponsored by corporations nor can it be seen to be too much in bed with professional associations, trade unions, guilds or religious organizations.  
  13. Curating is not the new criticism, no matter how critical. While both have an effect upon the canon, they are fundamentally different; curatorial activity such as exhibitions often being a subject of critical review.
  14. Internet can be just as good a vehicle for architectural criticism as print. Neither medium is inherently more or less critical--what matters is the quality of the content.
  15. These paragraphs are neither conclusive nor certain. They constitute a theory of criticism that, like any other theory, is always up to be improved or debunked.

2010/11/29

Interview with Peter Eisenman

[This is an excerpt of an interview I conducted with Peter Eisenman in Santiago de Compostela in May 2010. The full interview is published in KLAT magazine #4, which can be ordered here]

Rafael Gómez-Moriana: I can’t help noticing that you give a lot of interviews.

Peter Eisenman: They are all on different subjects. In addition to my work as an architect I write, I lecture, I teach, so I end up giving interviews about everything from football to theory. Perhaps the least interesting topic for me is architecture. Architecture is basically boring as an interview subject.

RGM: Indeed, you’ve been interviewed quite a bit on the subject of politics.

PE: That’s because many of my clients are to the right-of-center politically, so interviewers occasionally try to get me to say right-oriented things.

RGM: Well, I hate to disappoint you, but most of my questions have to do with architecture; specifically the City of Culture of Galicia. Is this the most important project of your career?

PE: Now, the City of Culture is not boring, I am very excited by the buildings. It is certainly one of my most important projects.

RGM: It's currently the largest construction site in Spain, if I’m not mistaken, and probably one of the largest in Europe.

PE: It’s a million and a half square feet under cover,  which makes it larger than the Getty Center. So yes, it's a very large project.

RGM: Does building in Spain differ very much from building in the USA or Germany? Some like to say that Spain is different.

PE: All countries have different aspects. Take Europe and America. There is much more concern in Europe for public space than there is in the United States. In the USA, public space is mainly controlled by developers. You could not do a public project of this scale on public land in the United States; it would be taken up by developers. In Germany, the Holocaust Memorial sits on a prime piece of real estate in the center of Berlin. This would be impossible in New York because of real estate speculation. Europeans’ concern for public space manifests itself in the media. Every time I visit Spain, Germany or Italy there are requests for interviews with the press and television. Architecture is good media in Europe because cities are an important part of European culture. Galicia is different, though, because there is a certain longing for a return to the regional language and customs...there’s a certain “not wanting to be in the world”. Manuel Fraga is a very cultured and sophisticated man who, when he was president of Galicia, really wanted to do something good for Galicia. He didn’t want to do what Franco did at el Valle de los Caídos. He wanted to contribute to the culture of this place, or create a culture of this place. When he was Spain’s Minister of Information and Tourism he created the Paradores, and as Galicia’s president he had the idea for the City of Culture architectural competition. When we won, Fraga was insistent the project was going to be built, and built well. He worked very hard to do it. In Germany it was also a struggle to build the Holocaust Memorial, but there was general agreement that it should be built. Nobody questioned that. The disagreements were regarding what it should mean, how it should look, etc. There was more of a political consensus in the German parliament. Spain’s politics are more polarized. The politics in Spain are different, and you feel that when you're doing architecture here. Nobody has ever built a project of mine as well as these buildings are being built in Galicia. Yet we still find ourselves having to educate the people of Galicia about this project.

RGM: But isn't that somewhat ironic, since there’s a strong landscape metaphor in the City of Culture? Landscape is something the regional culture here values very dearly, I would think. I wonder if you could comment about landscape in architecture, because lately we're seeing a lot of architects likening their projects to mountains, rivers, glaciers and crystals rather than to architecture per se.

PE: Nature is never used as a metaphor in my work. Rather, the work is concerned with a very fundamental architectonic project. The philosophical background to the work is the metaphysical dialectic: the relationship between ground and object. That has been a dominant discourse of current thought, specifically poststructuralist French thought, which has argued that there is a problem in the hegemony of vision. It manifests itself in the figure in the frame in painting. In architecture this discourse is largely a visual one. Since 1978 my work has attempted to confound the relationship between ground and figure, so that figure becomes ground and ground becomes figure. That's why it is so difficult to photograph these buildings: they're not objects. They’re not “image buildings”. They are experiential buildings; actual buildings for people, not metaphors. The innate idea in the City of Culture is that it is a hillside that has erupted and heaved up from the Monte Gaiás, that it is a pre-existing object. 
...

2006/01/13

Everyday Camouflage in the City

INTRODUCTION

"Finally the journey leads to the city of Tamara. You penetrate it along streets thick with signboards jutting from the walls. The eye does not see things but images of things that mean other things: pincers point out the tooth drawers house; a tankard, the tavern; halberds, the barracks; scales the grocer's....If a building has no signboard or figure, its very form and the position it occupies in the city's order suffice to indicate its function: the palace, the prison, the mint, the Pythagorean school, the brothel....Your gaze scans the streets as if they were written pages: the city says everything you must think, makes you repeat her discourse, and while you believe you are visiting Tamara you are only recording the names with which she defines herself and all her parts. However the city may really be, beneath this thick coating of signs, whatever it may contain or conceal, you leave Tamara without having discovered it." –Italo Calvino

Camouflage, in both nature and warfare, is a means for escaping visual detection by an enemy or predator, presupposing a combative relationship between a viewing and a viewed subject. Yet, a civilian, presumably non-adversarial form of camouflage is increasingly present in many Western cities that has little to do with physical conflict and everything to do with (the prevention of) ideological conflict; with appeasing prevailing aesthetic sensibilities and notions of civic rectitude in the interests of creating an image of uniformity and cohesion.

“Everyday camouflage,” as it is identified here, is a strategy for concealing potentially problematic or undesirable building content by means of contrived architectural simulation. Examples include the concealment of new construction—especially urban infrastructure installations—behind traditional building facades; clandestine religious groups operating under the cover of “normal” secular architecture; banality concealed behind spectacular architecture; wealth disguised behind an image of poverty; or buildings whose contentious histories are “cleansed” by the application of new exterior surface materials. More generally, it is possible to identify three main cultural issues which seem to prompt applications of everyday camouflage: modernity, class, and memory.

In cases of everyday camouflage, the notion of “building type” is appropriated and at the same time subverted. The correlation that normally exists between building content and building form is taken advantage of in order to conceal by means of a deceptive simulation. A disjunction is thereby made to exist between what a building contains and what it “looks like” it contains. Any consistency between form and content is made to yield to a consistency among forms. Such an urban formal uniformity appeals to popular fantasies of the city as a harmonious space; a sentiment that is on the rise in an increasingly heterogeneous and pluralist age.

The existence of this everyday form of camouflage puts into question the socio-political construction of the city as the space par excellence of civilized society, revealing instead hidden deceits and the extent to which a mythical urban image must, at times, be made to prevail over reality (2). It shows, moreover, how the city is increasingly constructed and manipulated as a landscape; as “scenery” with which architecture is expected to conform, regardless of content. The very authenticity of what is experienced and seen is put into question by this marginal, relatively unusual phenomenon.

Everyday camouflage also reveals how architectural appearance can be made to perform in a strategic and performative capacity; how architectural aesthetics can comprise a stratagem—a means to an end—as opposed to an object of visual contemplation—an end in itself. The aesthetic of camouflage is, after all, “uninteresting” unless viewed outside of the field in which it operates. Likewise, examples of everyday camouflage in the city tend to make for visually uninteresting architecture: in most cases, these buildings look no different than neighboring buildings. And yet, the odd juxtapositions that these banal-looking buildings embody between interior and exterior result in disjunctions and “complexities and contradictions” that are nevertheless revealing.

In contrast with a stylistic use of camouflage, such as, say, Herzog and de Meuron’s seamless blending of the Dominus Winery into the Napa Valley landscape, the camouflage discussed here is not the result of any architecturally clever and innovative surface treatment. Camouflage here is an operative means of deception; not an aesthetic. This important distinction is analogous to the difference between a military camouflage pattern worn as a fashion style in cities (as has been the vogue), where it is obviously not intended as a means of dissimulation since such a pattern is completely ineffective in an urban context; and a military camouflage pattern worn in the field by soldiers or hunters in action, for whom it is not a “look” but an operative necessity.

Could the Dominus Winery’s exterior surface have been intended as a means of dissimulation? It certainly does not look like a traditional winery, but it also does not resemble any other type of building. In questions of camouflage, there has to be a motive operating within a certain context: if something is camouflage (and not an aesthetic pattern), then what is being concealed and, given the circumstances, why might this concealment be occurring? Just as a hunter is trying to avoid being seen by prey he is stalking or a soldier by an enemy, there may be interests in concealing certain programmatic activities occurring in certain circumstances.

Conversely, the examples of everyday camouflage cited here could very well not have been intended to be acts of concealment, even though the circumstances of the building programs in question could be seen to warrant it. We can really only ever speculate. But architectural theory—and in this case also cultural theory—is precisely that: speculation.


ARCHITECTURE AND CAMOUFLAGE

The surface of a building always conceals from view, to varying degrees, that which it contains and shelters. Historically, architecture’s content has been revealed on the exterior by means of ornament and typological form. While interior styles could vary to reflect private tastes, the outward appearance of a building has traditionally been consistent with its function in some way. Richard Hill puts it quite bluntly: “The connections between the use of a building and aspects of its visible form are powerful and consistent.” (3) The very notion of architectural typology, or the categorization of buildings into ‘types’—not unlike the scientific categorization of plants, rocks or animal species—is premised on such consistency. Camouflage of any sort would not be effective without a set of assumptions on the part of a viewing subject; assumptions that have their basis in “normal” appearances.

Eighteenth-century Architecture Parlante addressed the issue of the outward expression of function theoretically, contending that a building’s façade must represent or symbolize its function on the exterior. In Claude Nicholas Ledoux’s project for a wheelwright’s shop at the royal salt works at Arc-et-Senans, for example, the building’s content is communicated externally by means of a pattern of concentric circles on the façade.

Claude Nicholas Ledoux: Wheelwright’s shop, Royal Salt Works at Arc-et-Senans

Such literal and highly specific display of content remains the exception and not the norm, of course. More typically, a wheelwright’s workshop would have occupied a building that looks like a workshop, with finer ornament or a sign communicating at closer reading a more exact idea of the activity occurring within. Typological form is premised on “types” of activity—public institutions, residences, religious worship, commerce, banking, industry, and so on—and not on “specific” activities. Such general categorization of types, in conjunction with more specific ornamental definition, allows for readings of building content at multiple levels of detail.

The Functionalist movement of the early twentieth century, on the other hand, which sought to do away precisely with ideas of traditional building types and ornament, argued, not unlike the architects of Architecture Parlante, that it is the exact function of a building that should determine its form. Robert Venturi, Denise Scott Brown and Steven Izenour have noted, with respect to modernism, that “meaning was to be communicated, not through allusion to previously known forms, but through the inherent, physiognomic characteristics of form. The creation of architectural form was to be a logical process, free from the images of past experience, determined solely by program and structure.” (4)

Modernist transparency and form, which would be made possible by new construction techniques such as steel and reinforced concrete, would liberate the façade not only from bearing loads, but also from having to represent a building’s function through ornament and symbolism. Indeed, there was to be no more “façade” in modernism, but an exterior surface that was a seamless result of the interior: “A building is like a soap bubble,” wrote Le Corbusier in 1927. “This building is perfect and harmonious if the breath has been evenly distributed from the inside. The exterior is the result of the interior.” (5)

This notion of a more precise functional form, in conjunction with transparency, would become a hallmark of architectural modernism. Yet modernism’s abandonment of the notion of the building type in favor of physiognomic form, coupled with literal transparency, renders the city itself much more polymorphous and difficult to navigate; precisely the basis of much of the humor in Jacques Tati’s 1967 film “Playtime.” As Lewis Mumford writes, “In the past half-century, architecture has turned from enclosure to exposure: a virtual replacement of the wall by the window.” (6)

Architecture’s moral obligation to honestly convey content is reinforced, indeed reified, by modernist transparency. The very idea of transparency was revolutionary in its symbolism and utopian in its potential applications: to shed light into hermetic social enclosures and to open political processes to public participation and inquiry; the sort of values that are epitomized in the glass dome that Norman Foster designed more recently for the Reichstag in Berlin. “Transparency opened up machine architecture to inspection –its functions displayed like anatomical models, its walls hiding no secrets; the very epitome of social morality,” writes Anthony Vidler. “Transparency, it was thought, would eradicate the domain of myth, suspicion, tyranny, and above all the irrational.” (7)

Transparency never really succeeded in opening up the city, of course. For one thing, glass is never perfectly transparent due to its alter-ego; reflectivity. For another, it became apparent that for many modernist architects, transparency and function were alibis for engaging in formalist exercises. Nevertheless, the notion that a building should in some way reveal—as opposed to conceal—its content remained unquestioned throughout modernism. “A building should be true, not dishonest. Forms must be what they seem to be. A building should be a true expression of its purpose and of its age. Materials and structural systems should be used with integrity and be honestly expressed. The society of forms should achieve its goals through harmonious cooperation” wrote Edward Robert de Zurko in 1957. (8)


URBANISM AND CAMOUFLAGE

With the advent of architectural postmodernism, however, the tacit understanding that buildings should be transparent—either literally or figuratively—with respect to content gives way to the imperative that building form must conform with urban context. Everyday camouflage can be seen to represent an extreme form of urban contextualism, where it is no longer a question of architectural mediation between context and communicating or revealing content, but an outright prioritization of the former at the expense of the latter.

As with many aspects of postmodernism, the fantasy of the architecturally consistent city was foreshadowed in an earlier period. Toward the end of the neo-classical period, at the height of European colonial expansion worldwide, a cosmic image of the capital city as an architecturally unified entity began to take hold in the imagination of rulers and architects—even if this image was only a façade. Leonardo Benevolo has observed that "many of the most admired complexes of the late eighteenth century in England--the Circus and Royal Crescent in Bath (J. Wood, 1764 and 1769), the famous squares of Bloomsbury (1775-1827) and, later, Regent's Park (J. Nash, 1812)—consisted in the superimposition of a uniform architecture upon a number of separate houses; symmetry and unity of perspective, originally the elements of structural planning, had now become the vehicle for mere external uniformity." (9)

But whereas late eighteenth-century urban consistency is intended as the architectural expression of a consolidation of power by a ruling class, postmodern urban consistency can be seen more as a reactionary response to an emergent cultural pluralism and aesthetic heterogeneity; a side-effect of growing economic globalization and trans-national migration. In a global marketplace, commodities and the infrastructure and organization required to move them entail the proliferation of new, non-vernacular forms and expressions which, precisely in order to appeal to local consumers, are often dressed up.

Another aspect of globalization is that cities themselves have become internationally recognizable “name-brands” associated closely with certain imagery. This imagery, which is partially fabricated, then becomes one which the “real” city must literally build if it is to physically resemble it. The more consistent the real city becomes with this image, it is believed, the more it will in turn attract tourism and investment. The paradox is, of course, that as cities grow and prosper, they must modernize their infrastructure and, in the case of older cities, their building stock. This creates, in turn, a greater need to employ camouflage strategies for the sake of emulating the idealized urban image; a catch-22 situation.


MODERNITY

Modernity is the object of concealment in most cases of everyday camouflage. Nowhere is this more blatantly visible than with the increasingly common heritage practice of “façadism,” whereby a decrepit building is demolished but its façade retained so that new, modern construction can be incorporated in-behind and, more importantly, out of sight. It involves great expense as the façade must be temporarily braced and supported while demolition and subsequent new construction occurs.

This controversial practice, which represents a compromise between outright conservation and outright modernization, raises the question: to whom does a façade belong—to a building, or to the public space that it faces? For many citizens, the face of a building is an immutable aspect of the collective memory of the city; which explains why façadism is rarely met with public opposition. But façadism is also good for tourism. It is especially common in European and American historical city centers; places where the traditional industrial economic base, which has relocated to the urban periphery or to other parts of the world, is being substituted by cultural tourism.

The very willfulness and expense of façadism suggests that the city is increasingly perceived as scenic landscape; as an object to be consumed rather than as a space of productive activity. Façadism constitutes a “camouflaging” of modernity by a society which increasingly demands the conveniences of modernization but at the same time rejects any image of modernity in the historical public realm. (10)
Rail tunnel ventilation facility behind historical hotel façade, Paris

A public transportation mechanical facility situated in Paris illustrates this very well. The La Fayette ventilation facility, situated between the Gare du Nord and the Gare de l’Est, contains machinery that draws fresh air into rail tunnels below. It is hidden behind the façade of a Haussmann-era hotel that was retained when the rest of the building was demolished. The content—mechanical infrastructure for public transportation—is hidden entirely from public view behind an architectural façade belonging to another, very different type of building. The concealment of mechanical systems behind historical façades is encouraged in many cities’ architectural conservation policies; policies which were drafted in response to public outrage at the construction of buildings such as the Centre Georges Pompidou by Piano and Rogers in the 1970s; a building whose exterior resembles somewhat the content of the La Fayette ventilation facility.

Cultural institution resembling ventilation facility 

Another practice, similar to façadism, and also increasingly common, is that of entirely new building construction—including new façades—which appear, even at close-range, to be historical. The argument cited in support of this more insidious form of everyday camouflage is not architectural conservation but rather contextualism.

An ensemble of 1986 office buildings in Richmond-Upon-Thames, United Kingdom, by Quinlan Terry, provides an example of everyday camouflage in which modern construction is completely masked behind an exterior that appears to date, in every detail, from a previous century. The buildings contain flexible, open-plan office space with central air conditioning, underground parking, and modern communications infrastructure. The buildings are sited between the banks of the River Thames and the historical center of the town, forming a series of public spaces that link town and river. The high visibility of the site from across the river would surely have been a factor favoring the use of camouflage in order to create an image sympathetic to the Prince of Wales’s vision of Britain.
Quinlan Terry: office building, Richmond-Upon-Thames

Contextualism—the visual blending-in of a building with its surroundings—is of course the operative strategy behind most forms of camouflage in general. (11) Contextualist architecture, especially when containing a modern program such as technologically advanced open-plan office space, clearly establishes a disjunction between form and content in which modernity can be seen, again, to be the object of concealment.

But modernity is not the only object of concealment in everyday camouflage. On the contrary, in the 1960s and 70s, it was common practice to clad older, traditional buildings situated in the central business districts of large North American cities with abstract louvers, screens or large commercial signs that would make them appear to be more modern. Manhattan’s Times Square provides the best-known example of this phenomenon. Here, new architectural layers conceal tradition within an historical context in which the aspired urban image was that of the modern metropolis. Today’s practice of façadism represents a perfect reversal of this form of everyday camouflage. In fact, the addition of new cladding onto older buildings can actually be compared to a long history of architectural palimpsests and the sort of historical layering existing in ancient cities; façadism, on the other hand, entails a resistance against historical layering; a maintenance of the status quo.


CLASS

Another, less usual form of façadism has to do with designer culture, taste, and class distinction in urban situations where these values predominate. As opposed to the populism of retained façades, “designer skins” speak of an elitist form of façadism.
Barcelona Hilton: building by one architectural firm; facade by another.

The Barcelona Hilton Hotel is large business-class hotel in which two different architectural firms collaborated: a “high-profile” firm designed the façades (Viaplana Piñon), and a “production firm” designed the rest of the building (Mir, Coll, Carmona). This building sets a precedent in which, from the very outset of the project, a “designer skin” conceals what is in reality a formulaic, banal building. The hotel’s important situation at the upper end of the Avinguda Diagonal, an important gateway into the city in its wealthiest district, prompted city planners to require that the client hire a firm from a list of architects “approved” to design building façades in strategic locations. As a city that has worked hard to become a global referent in architecture and urban design, Barcelona seems to be reaching a point in its radical transformation in which the growing expectation for everything to be “designed” must be satisfied superficially for reasons of feasibility.
Brian Murphy: Hopper Residence, Venice, California. 

The residence of actor Dennis Hopper in Venice, California, by Brian Murphy provides, on the other hand, an example of a banal exterior strategically concealing an extravagant and unusual interior program: that of a wealthy Hollywood actor who decides to build a house for his extensive contemporary art collection in a tough, working-class part of the city. It thus follows, to the letter, Adolf Loos’s dictum “the house should be silent to the outside; inside it should reveal all its wealth.” The house is windowless on the street façade and clad entirely in corrugated metal, a material that is visible on the many garages and industrial sheds in the area. The white picket fence, retained from the former tenants, is the only domestic interruption to an otherwise inhospitable exterior. Since it in no way resembles neighboring houses, the Hopper Residence is a non-contextualist kind of camouflage, resembling more a type of natural camouflage known as “mimicry” in which a species adopts exterior characteristics of a species that preys on its hunter. Mike Davis considers this house to be part of “an entire species of Los Angeles ‘stealth houses’, dissimulating luxurious qualities with proletarian or gangster façades.” (12)


MEMORY

The built works cited this far employ various camouflage strategies in order to conceal problematic content. Yet camouflage can also be applied retroactively to an older building in order to physically conceal a problematic history with which it is associated. In this sort of application, camouflage attempts to erase a painful collective memory.
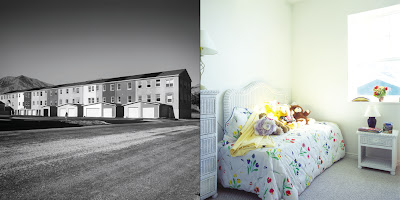
Adaptive re-use of military hospital, Brigham City, Utah, before and after

The small town of Brigham City, Utah, is the site of an extensive array of military buildings renovated into housing that give an example of everyday camouflage concealing a problematic collective memory by means of a superficial application of colorful new building materials. What is now “Eagle Village” was originally a World War II military hospital and prisoner of war camp that was subsequently converted into the country’s largest Native Indian residential school. A private developer purchased the abandoned barracks in the early 1990s, after the school closed, with the intention of converting it into a New Urbanist “village” of affordable row houses. In order to present a new “residential” image to the blighted zone, a vertically striped multi-colored pattern was applied to the façades and roofs that corresponds with the new row-house units. Through the use of color and a “dazzle” camouflage tactic of disruptive patterning, the figural unity of this monotonous complex is broken and given a new image with the aim of creating a desirable commodity. Eagle Village raises, moreover, the question of what to do with buildings that were sites of problematic events. In the case of O.J. Simpson’s Los Angeles residence, the solution taken was to demolish a perfectly fine mansion. In the case of Nazi-era buildings in Berlin that were reoccupied when that city was made the capital of a reunited Germany, the solution was to publicly stress the new democratic use that was being made of these structures, psychologically disrupting the association between the form and the memory. (13)
Church of Our Lord in the Attic, Amsterdam

The conservation of a religious group’s collective memory during a period of religious proscription is another situation in which everyday camouflage has been used. When Amsterdam was made Protestant in the Alteration of 1578, all public displays of Catholic symbols were prohibited—including Catholic churches themselves, many of which were either demolished or renovated into Protestant churches. Collective Catholic worship was allowed as long as it occurred in locations which appeared, on the exterior, to be inconspicuous. One such location, which remains intact today, is the Our Lord in the Attic Roman Catholic Church, on the Oudezijds Voorburgwal canal in the historical center of Amsterdam. This church was constructed between 1661 and 1663 in the attic over a new house and store for the wealthy hosiery merchant Jan Hartman. In contrast with the austerity of the Dutch Classical style used throughout the house, the church, which has two galleries suspended from the roof, is rich in ornamentation. Under Calvinist rule, the architectural concealment of Catholic churches was written into law, thus possibly constituting one of the first written treatises on the subject.


CONCLUSION

The above cases of everyday camouflage involve aspects of modernization, class or memory that, in their respective contexts, could be seen to be “at issue” with prevailing public sensibilities. Rather than provoke or stir up controversy, the buildings employ camouflage in order to avoid detection, and thereby confrontation. Such an attitude stands, interestingly, in complete antithesis to the current climate of spectacular and attention-seeking architecture. As Roy Behrens writes: “Art portrays a unified form and—however daringly—always distinguishes figure from ground in order to utter some “thing,” while camouflage always subverts these laws in order to say “no thing.” (14) How do we judge these works in architectural terms—are they necessarily “bad design” because of their fakery, banality, lack of integrity—because they are, in effect, simulacra? Can buildings designed to dissimulate attention even be considered “architecture,” or will they always be “mere” buildings, albeit unusual ones? Must architecture always look like “architecture”? (15)

These questions may be academically trivial since this phenomenon remains a relatively marginal one. But as Michel Foucault has shown us, it is precisely how a society deals with what it considers to be its aberrations and deviations that can offer more insight into what that society considers normal. Similarly, everyday camouflage sheds insight into urban “normality” precisely because it is a “false” and therefore highly contrived normality.

Everyday camouflage “appears” to occur mainly in technologically advanced urban societies that have undergone massive modernization in recent decades. It is no coincidence that its rise coincides with one of a hegemonic mass-media that employs urban imagery to promote lifestyle consumption. The city is revealed by this phenomenon to be a space of illusion and desire; an illusion that must be maintained, at times, by highly theatrical means. The fact that camouflage, which is adversarial by nature, occurs in the purportedly more civilized realm of the city says perhaps the most about the degree to which the city, as a concept, is shrouded in myth.


NOTES:

1. Italo Calvino, Invisible Cities. Trans: William Weaver (New York: Harcourt Brace Jovanovich, 1972) pp. 13-14.

2. Rem Koolhaas writes in S,M,L,XL (New York: The Monacelli Press, 1995) that “the historical city is full of falsifications and manipulations that make it impossible to talk about what is authentic and what is not.” (p. xxviii)

3. Richard Hill, Designs and their Consequences (London and New Haven: Yale University Press, 1999) p. 111.

4. Robert Venturi, Denise Scott Brown, and Steven Izenour, Learning from Las Vegas (Cambridge, Mass.: The MIT Press, 1972) pp. 7-8.

5. Le Corbusier, Towards a New Architecture (London: The Architectural Press, 1927) p. 167.

6. Lewis Mumford, The City in History (New York: Harcourt, Brace and World, 1961) pp.268-269.

7. Anthony Vidler, The Architectural Uncanny (Cambridge, Mass.: The MIT Press, 1992) p. 217.

8. Edward Robert de Zurko, Origins of Functionalist Theory (New York: Columbia University Press, 1957) p. 11.

9. Leonardo Benevolo, The Origins of Modern Town Planning (London: Routledge, 1967) pp. 13-14.

10. In the United Kingdom, for example, public pressure is increasingly demanding that mobile phone antennas be concealed inside props resembling trees or church steeples so that landscape views are not “spoiled,” while many covenants of home-owner associations in master-planned communities prohibit satellite dishes unless these are made to resemble rocks, trees or architectural ornaments. See www.utilitycamo.com

11. An important exception is “dazzle” camouflage, which uses a disruptive, highly abstract pattern in order to disorient and confuse and which was proved to be successful in protecting warships.

12. Mike Davis, City of Quartz (London: Verso, 1990) p. 238.

13. Stenen Spoken, “Ghosts of Stone”, Archis, 1991. Vol. 3, pp. 69-73.

14. Roy R. Behrens, Art and Camouflage: Concealment and Deception in Nature, Art and War (Cedar Falls, Iowa: University of Northern Iowa, 1981), p. 14.

15. Stan Allen writes, in Points and Lines (New York: Princeton Architectural Press, 1999): “I’m more interested in what architecture does than what it looks like.”


Photography and research collaboration: Sheila Nadimi.

Research for this project was made possible thanks to grants from the Graham Foundation, the Canada Council for the Arts, and the Netherlands Foundation for Art, Design and Architecture.

Thanks to: Roemer van Toorn, Rob Kovitz, Bishnupriya Ghosh, Miguel Roldán, Anjela Wilkes.

[this article originally published in Lotus International # 126. Earlier versions of this research project were presented / published at the Second Savannah Symposium, Authenticity in Architecture (2001) and in On Site Review #9 (2003)]

1997/10/03

Relationship of Convenience: The polarization of theory and practice in architecture

[Originally published in Proceedings of The Association of Collegiate Schools of Architecture West Central 1997 Regional Conference, Faculty of Architecture, University of Manitoba]

Abstract
The dialectical relationship between 'theory' and 'practice' is perhaps nowhere as rich, ambiguous and complex as it is in the field architecture. This is only natural for a discipline that is very broad in scope, encompassing everything from highly abstract geometry to the most primordial and basic of human needs. Nevertheless, in contemporary architecture it is becoming increasingly possible to perceive a widening split or polarization into either ‘theoretical’ or ‘practical’ modes of operation. On the one hand, there is a rarefied ‘art world’ architecture that is highly theorized and geared toward the consumption of images in the media or the museum; on the other is a more typical ‘real estate’ architecture geared to more direct material consumption. However, when studied in a larger context, these polarized realms can actually be seen to be intricately bound within an ‘economy’ in which the value of prestige and distinction is traded. A problem in this order of things is that architectural theories and ideas attempting to address pressing social and environmental issues, for example, are not in a viable position to be ‘put into practice’ as they do not lend themselves quite so readily to commodification in the form of symbolic or material goods.

This paper will examine the polarization of architecture into seemingly autonomous specializations within the global context of the cultural pressures of postmodernism and late capitalism. Using Pierre Bourdieu's model of ‘cultural’ and ‘economic’ forms of capital, it will show that ‘theoretical’ and ‘practical’ modes of architecture are not as independent as they appear, but are in fact interdependent. Finally, the paper will briefly discuss some relevant concepts from the ‘pragmatic theory’ movement in the field of philosophy, which calls for an end to theory itself, as well as Donald Schön's concept of ‘reflection in action’ in order to explore some possible options.


Two Architectures
The word ‘architecture’ is becoming used increasingly as a metaphor in the general language while, at the same time, ironically, the institution of architecture is itself becoming more and more invisible. Today, we are more likely to hear about the ‘architecture’ of computer software than that of our cities, or to read about the ‘architect’ of a political treaty rather than that of a building. Within the institution of architecture, meanwhile, we hear chiefly two refrains, each by now a cliché: that of the architectural practitioner complaining that architecture schools are not teaching students skills that they need to know in order to ‘survive in the real world’, as it were; or, conversely, we hear the refrain of the student or instructor of an architecture school in which a local practitioner is berated as an unimaginative ‘hack’ who ‘can’t design’. There are clearly two sets of values in operation here, each with their own aesthetic. Indeed, it can be quite striking sometimes to compare the kinds of images produced in schools with those that circulate in the profession, let alone the public. One almost has to ask if there aren’t essentially two architectures: one being that of professional practices while another is that of academies; or one whose main concern is that of securing a contract for another office building in Edge City, while the other is concerned more with recent debates in the Sorbonne or the latest publication from Éditions de Minuit. The architectural glossies, meanwhile, attempting to cover a middle ground, are busy portraying the latest celebrity architect’s overdesigned art museum, usually a spectacular signature piece that doesn’t even look remotely similar to what gets built for the most part today. The question this paper asks is whether there are essentially two architectures, and if there is a polarization between the two along some definable axis?

‘Architecture’ is not easy to define. It is often used in opposition to the word ‘building’ to discuss a difference such as that between Lincoln Cathedral and a bicycle shed, to use an oft-quoted example. Miriam Gusevitch interestingly points out that “the term ‘architecture’ is a word of Greek and Latin provenance; ‘building’ on the other hand, has Anglo-Saxon roots. In common parlance both have the same referent (structure, construction, edifice); they are synonyms. Nevertheless, they have different connotations, architecture meaning something superior to building...[and] referring to the canon.”[i]  Thus architecture as canon, or effect of architectural criticism, implies a basis in discourse and scholarship, whereas building is craft-based. What emerges is an association of architecture with academia and theory; and ‘building’ with the so-called ‘real world’ of practice. But officially, in fact, an architect is a registered, professional practitioner of architecture, so we are back to two architectures. Might we then speak of a ‘theoretical architecture’ and a ‘practical architecture’?

Tha Nature of Architecture
While this may seem somewhat trivial or obvious, there is, in the case of the field we are investigating, an awkward relationship between theory and practice that is compounded by the very complex and unusual nature of architecture. To begin with, the realization of a built work of architecture is a relatively expensive undertaking, and so there exists in schools of architecture an unusual situation wherein students of a design studio inevitably produce, for the most part, only representative drawings and models, rarely actual, realized examples. At least in the world of filmmaking, which is also prohibitively expensive, a film school student can begin by making a short instead of a feature film, and still get a feel for the craft involved in producing a film: a short film nevertheless involves scriptwriting, scenario development, directing, editing, etcetera. There is no equivalent for an architecture student: realizing an outhouse or a piece of furniture is simply nothing like the work involved in realizing even a small house. Furthermore, in architecture school, where the myth of the hero-architect continues to be very strong, there is a great deal of emphasis on individual students becoming talented designers, when in fact ‘design’ is typically only a fraction of the highly collaborative effort that goes into the realization of a work of architecture. A building project is also extremely contingent upon particular political and economic circumstances, the client, financial institutions, government authorities and building trades; aspects which cannot easily be addressed in the design studio. It is therefore perhaps understandable why a different sort of architecture would be practiced in school than outside of it.

Is it fair, however, to say that the knowledge gained in architecture school is useless to the ‘real world’? Should educational institutions exist merely for acquiring practical and tactical techniques of survival, as much as my generation, it seems, could have made use of them during recent recessions, and as much as employers would like to have a supply of ready-trained automatons at their disposal? The pressure toward a smooth, seamlessly integrated economic machine in which persons are trained not to question and just to do is obviously present, which entails precisely why there is perhaps a need for autonomous institutions that rest on ‘higher ground’, so to speak. This should include architecture schools whose role is not limited exclusively to that of training architects, but also to reflect and comment upon the role of architecture in society. One problem, however, is whether this can be done through architecture itself, since, even when practiced ‘on paper’, architecture’s abstract language is not the ideal medium for conjuring empathy in the way that, say, visual art or written text can. A work of architecture therefore has an inherent difficulty in claiming to be ‘resistant’ --let alone ‘critical’-- to the commercial imperatives of the marketplace even, or perhaps especially, when it is purely theoretical, and by extension unbuildable, since the cultural institution of architecture is socially legitimated in the first place precisely by virtue of architecture being an applied art.

Yet, there is a whole ‘art-world’ around so-called ‘theoretical’ architecture, complete with stars, galleries in major cities, journals that are usually published through the academies, even collectors of napkin sketches and patrons who commission a work of architecture precisely because the architect is one of ‘signature’. Here, it is not the material value of the building that matters, but the symbolic value, the caché. It is the image of a rarefied object that is consumed, not the object itself. This is an architecture whose discourse lays claim to transcending the commercial imperatives that drive mainstream building production, addressing the marketplace of ideas instead. The art of architecture here becomes celebrated apart from its less glamorous, practical side. This can be seen to represent a separation of issues of ‘quality’ from those of ‘quantity’, or of mind from body, separations that are highly problematic, I would argue. Nevertheless, it seems so natural and convenient, and so one has to wonder: is the widening separation of the symbolic role of architecture from its industrial role not perhaps for these very reasons of convenience, since each can then get on unencumbered with its own business? I would like to question if it is in fact constructive to separate the two, and if it does not present other problems in turn.

The Art of Collusion
The Dutch critic Ole Bouman, sounding a bit like Noam Chomsky, has said that the celebration of a rarefied, highly theorized and overdesigned ‘art-world’ architecture actually functions, in the end, as “an alibi for the building industry”[ii] since it is effectively functioning as a distracting sideshow, or spectacle, behind which industry is able to concern itself almost exclusively with a crass and uninspired commercial agenda. The implication is almost that there is a sort of collusive association at work between the two architectures, that a cartel has been formed, albeit unwittingly, of course. While this notion itself makes for an entertaining ‘conspiracy theory’ of architecture, it is a compelling argument given the kinds of global market pressures that have come to bear upon the practice of architecture. We might therefore look to a socio-economic model that encompasses these architectural practices, one that traces the exchange of value across these seemingly separate realms in order to see if there is in fact a relationship present.

The French sociologist Pierre Bourdieu has developed an analytical method and a model that might be useful here.[iii] Bourdieu describes society, especially cultural production, from a very wide perspective as a system of diverse ‘fields’ within each of which is played a game where winners gain power and authority. All fields are themselves inscribed within a larger field, so the power game is played out between different fields as well. Each field possesses its own ‘habitus’, or set of dispositions and inclinations that shape perceptions and form the unspoken rules of the game. Bourdieu distinguishes between two fields within the field of cultural production that are especially relevant to this discussion: the ‘field of restricted production’ and the ‘field of large scale mass production’. Restricted production, or ‘high art’, is a field in which prestige, consecration, and artistic celebrity are valued, and in which production occurs purposefully in small quantities in comparison to the field of large scale mass production. Because the restricted field involves ‘production for producers’, economic profit is typically disavowed and frowned upon, and so there is an inversion of the principles of ordinary economics within this field. An example of this inverted economy is the hero-myth of the starving artist(or architect) who lives by his or her principles and refuses to ‘sell out’. Indeed, Bourdieu writes:

[T]his does not mean that there is not an economic logic to this charismatic economy based on the social miracle of an act devoid of any determination other than the specifically aesthetic intention. There are economic conditions for the indifference to economy which induces a pursuit of the riskiest positions in the intellectual and artistic avant-garde, and also for the capacity to remain there over a long period without any economic compensation.[iv]

In the field of large scale mass production, it is precisely financial gain that is valued, but interestingly, this field occasionally borrows ideas from the restricted field in order to renew itself. In each field, a mix of different kinds of capital is accumulated in order to wield power and authority: in the restricted field, it is mainly ‘cultural’ and ‘symbolic’ capital’ that are acquired; whereas in the field of large scale mass production, it is mainly ‘economic capital’, or simply financial gain, that is accumulated. Cultural capital takes the form of knowledge: it is accumulated over time through inculcation and education, and so it is not easily bought. ‘Symbolic capital’, as prestige, honour and consecration, “is to be understood as...a ‘credit’ which, under certain conditions, and always in the long run, guarantees ‘economic’ profits”[v]. Certain forms of capital are therefore convertible to one another under certain circumstances, but never reducible. All fields, according to Bourdieu, are sites of competition for power. In the restricted field, this competition concerns the power, or authority, to in turn consecrate honour and prestige, and thereby shape the canon governing the field itself. ‘Position-taking’ in a field makes it dynamic, with struggles usually occurring between the orthodox and the avant-garde heretics, or between the ancients and the moderns.

If we use Bourdieu’s model to look at the two architectures we are studying here, it becomes apparent that the more ‘theoretically’ inspired architecture corresponds to Bourdieu’s restricted field, where it is cultural capital based on knowledge that is accumulated, and where honour and prestige are more valuable than profit, even if eventually this honour may be traded in for financial recompense; whereas the more ‘practically’ orientated architecture corresponds more with the field of large scale mass production and the value of economic and political capital. Furthermore, just as the field of large scale mass production is known to borrow ideas from the restricted field, so ‘practical’ architecture is known to superficially appropriate the ideas of ‘theoretical’ architecture in order to rejuvenate itself. The perfect example of this phenomenon is, of course, Philip Johnson.

Bourdieu’s model not only describes a relationship between the systems of value, and therefore beliefs, that establish authority in a given field, but also accounts for the more subtle roles that charisma, taste and distinction play in legitimizing the very existence of each field within the larger field. The fact that architecture is seen by the general population as an aesthetic discipline, (an applied art) and moreover one of luxury means that any elite-theoretical or populist-practical posturing becomes less significant in the larger context, since architecture on the whole becomes so marginal that it then falls entirely into a restricted field. In this sense, it becomes useless to distinguish between ‘theoretical’ and ‘practical’ architecture. In fact, at this point, all architecture becomes theoretical, even commercial architecture.[vi] So just what, exactly, do the words ‘theory’ and ‘practice’ mean then? Is one that which we learn in school and the other that which we do afterward, so that the former hopefully becomes the knowledge base that informs the latter; or is ‘theory’ the ‘thinking’ that accompanies ‘doing’? If ‘theory’ is defined as thought and ‘practice’ as action, [vii] then architecture, indeed most professional endeavours, must always consist of a balanced mix of both.

Reflective Practice / Pragmatic Philosophy
Here, Donald Schön’s concept of ‘reflection-in-action’ can be instructive. Schön argues that professions are rooted in an outmoded tradition of technical rationality. “Technical rationality is the positivist epistemology of practice. It became institutionalized in the modern university”.[viii] In fact, it is interesting to note, in light of our look at the university affiliated ‘art-world’ architecture of today, that “according to the positivist epistemology of practice, craft and artistry had no lasting place in rigorous practical knowledge.”[ix] The problem for Schön, however, is that positivism cannot deal with the situations in the ‘swampy lowland’ of ‘confusing messes’: “Increasingly, we have become aware of the importance of phenomena --complexity, uncertainty, instability, uniqueness, and value-conflict-- which do not fit the model of technical rationality.”[x] Reflective practice, which involves reflection in action, is a way of thinking not before or after any act, but precisely during action. The problem I see here is that the ‘action’ implied here is then presumably limited to one of problem-solving, and does not account for an architecture that might be inspired by a theoretical idea. But then, maybe we shouldn’t be building theories either.

Another option that presents itself is the negation of theory altogether. The so-called ‘pragmatic philosophers’ Steven Knapp and Walter Benn Michaels have put forth a compelling theoretical argument calling for theory to stop altogether. While this might be seen as either the ultimate in altruism, or an attempt to have the last word in theoretical discourse, it is in fact the separation between theory and practice they are also problematizing, and so I will quote here the final paragraph of their provocatively entitled essay “Against Theory”:

The theoretical impulse, as we have described it, always involves the attempt to separate things that should not be separated: on the ontological side, meaning from intention, language from speech acts; on the epistemological side, knowledge from true belief. Our point has been that the separated terms are in fact inseparable... theory is nothing else but the attempt to escape practice. Meaning is just another name for expressed intention, knowledge is just another name for true belief, but theory is not just another name for practice. It is the name for all the ways people have tried to stand outside practice in order to govern practice from without. Our thesis has been that no one can reach a position outside practice, that theorists should stop trying, and that the theoretical enterprise should therefore come to an end.[xi]

Concluding Questions
So should architecture theory ‘end’? What would be the basis, then, for architectural criticism, unless that were to end too? Without criticism, there is no history; without history, no canon; and, as noted at the beginning, without a canon, no architecture, at least in contradistinction to building. But can one even build, however pragmatically, without any knowledge of history, or at least precedent? The polarizing of architecture into distinctly theoretical and practical modes reflects today’s tendency toward specialization, toward more narrowly defined and limited areas of expertise. This runs very much against the grain of architecture as a form of general knowledge, an art that is ‘applicable’ in many different environments, sites and contexts. Instead, architecture is increasingly being used only for certain kinds of programs, such as, ironically, museums, the ultimate mortuary. There has even been a recent proliferation of museums dedicated to architecture where representations, means to an end, are viewed as ends in themselves. Architecture cannot exist for its own sake alone, as “l’art pour l’art,” or art for art’s sake. Perhaps it takes precisely an artist to remind us of this: to quote Sol LeWitt, from his seminal text “Paragraphs on Conceptual Art”: “Architecture, whether it is a work of art or not, must be utilitarian or else fail completely.”[xii]


[i]  Miriam Gusevitch, “The Architecture of Criticism” in Andrea Kahn, ed., Drawing, Building, Text (Princeton Architectural Press, 1991), p.8.
[ii]  Ole Bouman in a panel discussion on ‘Reflexivity’ at the Berlage Institute Amsterdam, 1995.
[iii] Pierre Bourdieu, The Field of Cultural Production (Cambridge: Polity Press, 1993).
[iv]  Ibid. p. 40.
[v]  Ibid. p. 75.
[vi]  see Carol Willis, Form Follows Finance: Skyscrapers and Skylines in New York and Chicago (New York: Princeton Architectural Press, 1995) for an interesting theorization of one kind of commercial architecture.
[vii]  Jürgen Habermas, Theory and Practice. John Viertel, tr. (London: Heinemann, 1974), p. 74.
[viii]  Donald Schön, The Reflective Practitioner: How Professionals Think in Action (New York: Basic Books, 1983), p. 31.
[ix]  Ibid. p. 34.
[x]  Ibid. p.39.
[xi] Steven Knapp and Walter Benn Michaels, “Against Theory” in W.J.T. Mitchell, ed., Against Theory (Chicago: University of Chicago Press, 1985), pp. 29-30.
[xii]  Sol LeWitt, “Paragraphs on Conceptual Art” in Charles Harrison and Paul Wood, eds., Art in Theory 1900-1990 (Oxford: Blackwell Publishers, 1992), p.836.